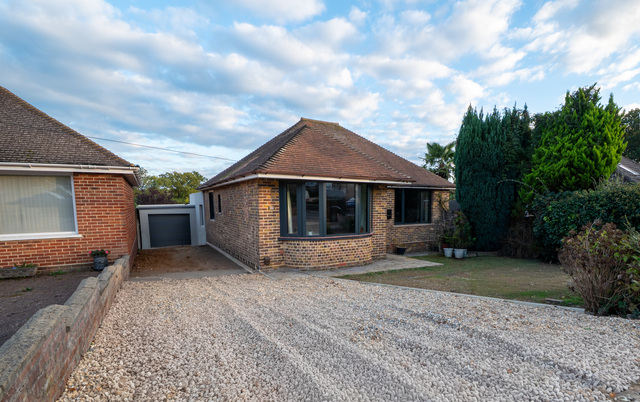
VC Estates are delighted to bring to the market this beautifully renovated and substantially extended three double bedroom detached bungalow. It’s been thoughtfully transformed to create an exceptional contemporary home, offering spacious and versatile accommodation finished to an impressive standard.
The property has undergone an extensive programme of renovation and improvement with the finishing touches still being applied. The thoughtfully redesigned layout maximises space, natural light and functionality.
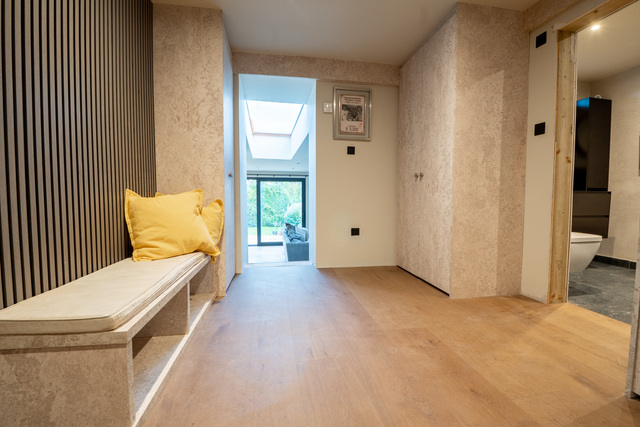
On entry to the bungalow you are greeted with a large gravelled driveway and front lawn. There is ample parking in tandem in front of the garage with opportunity to add further parking if required. A spacious hallway leads to all bedrooms, bathroom and then down into the extended living space.
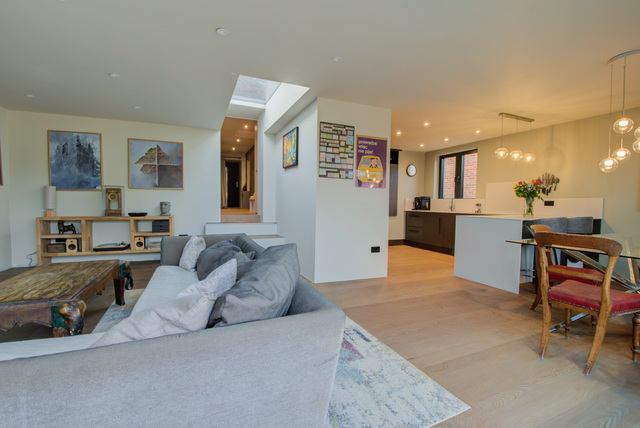
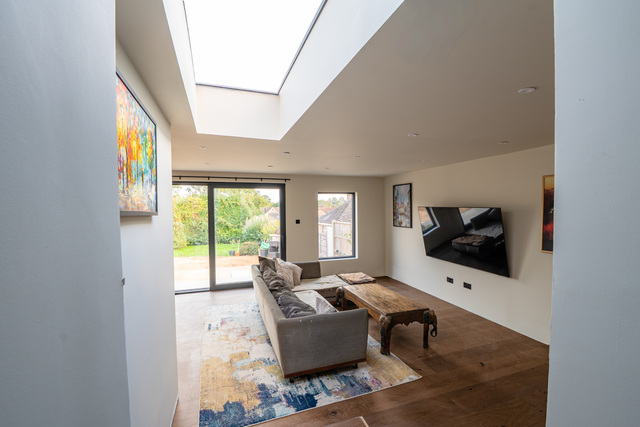
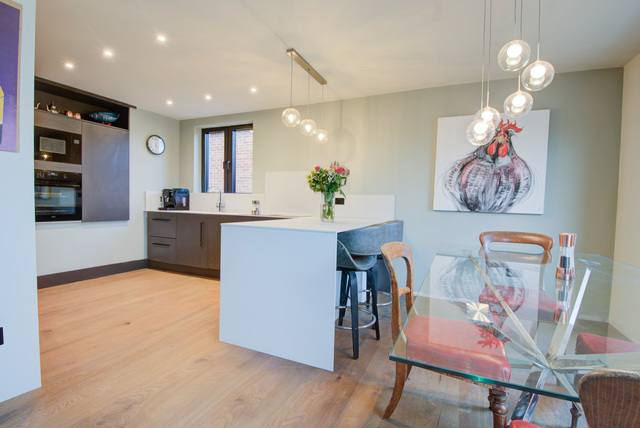
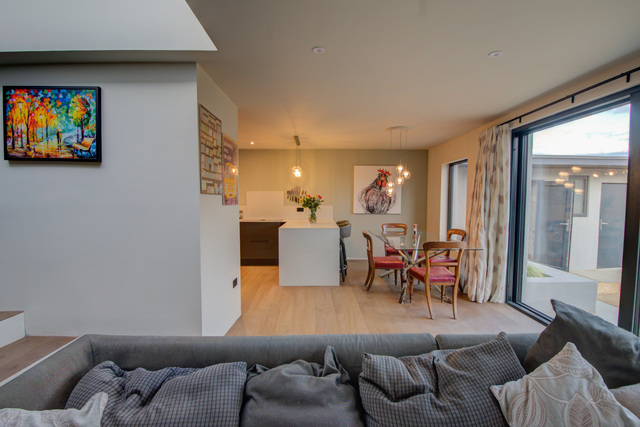
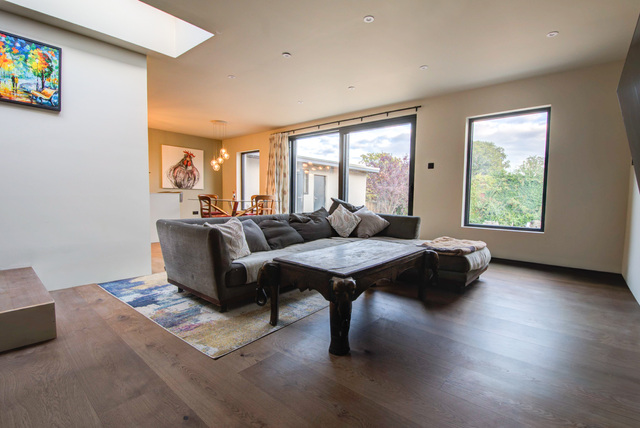
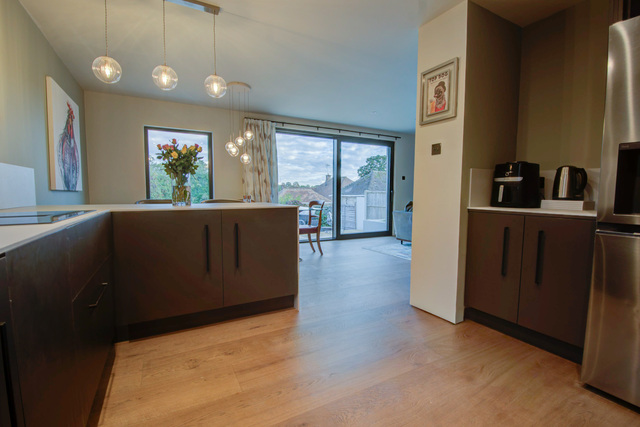
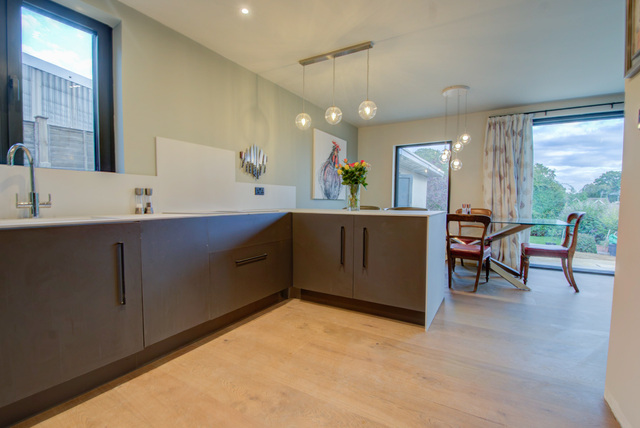
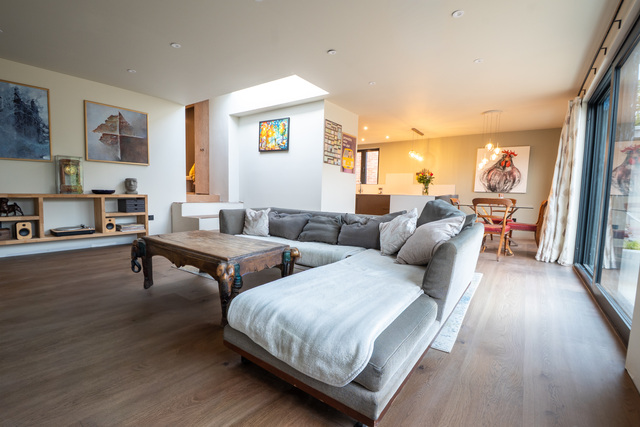
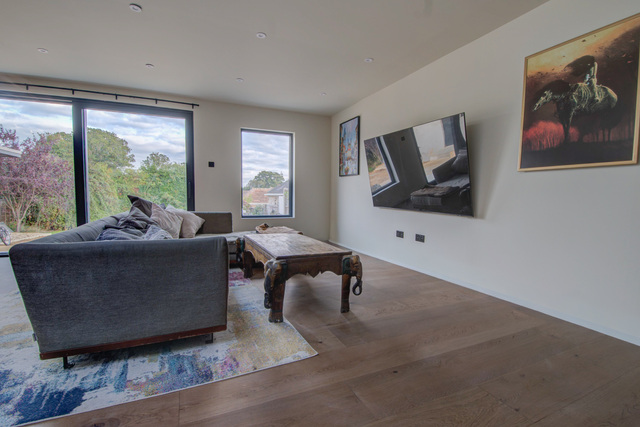
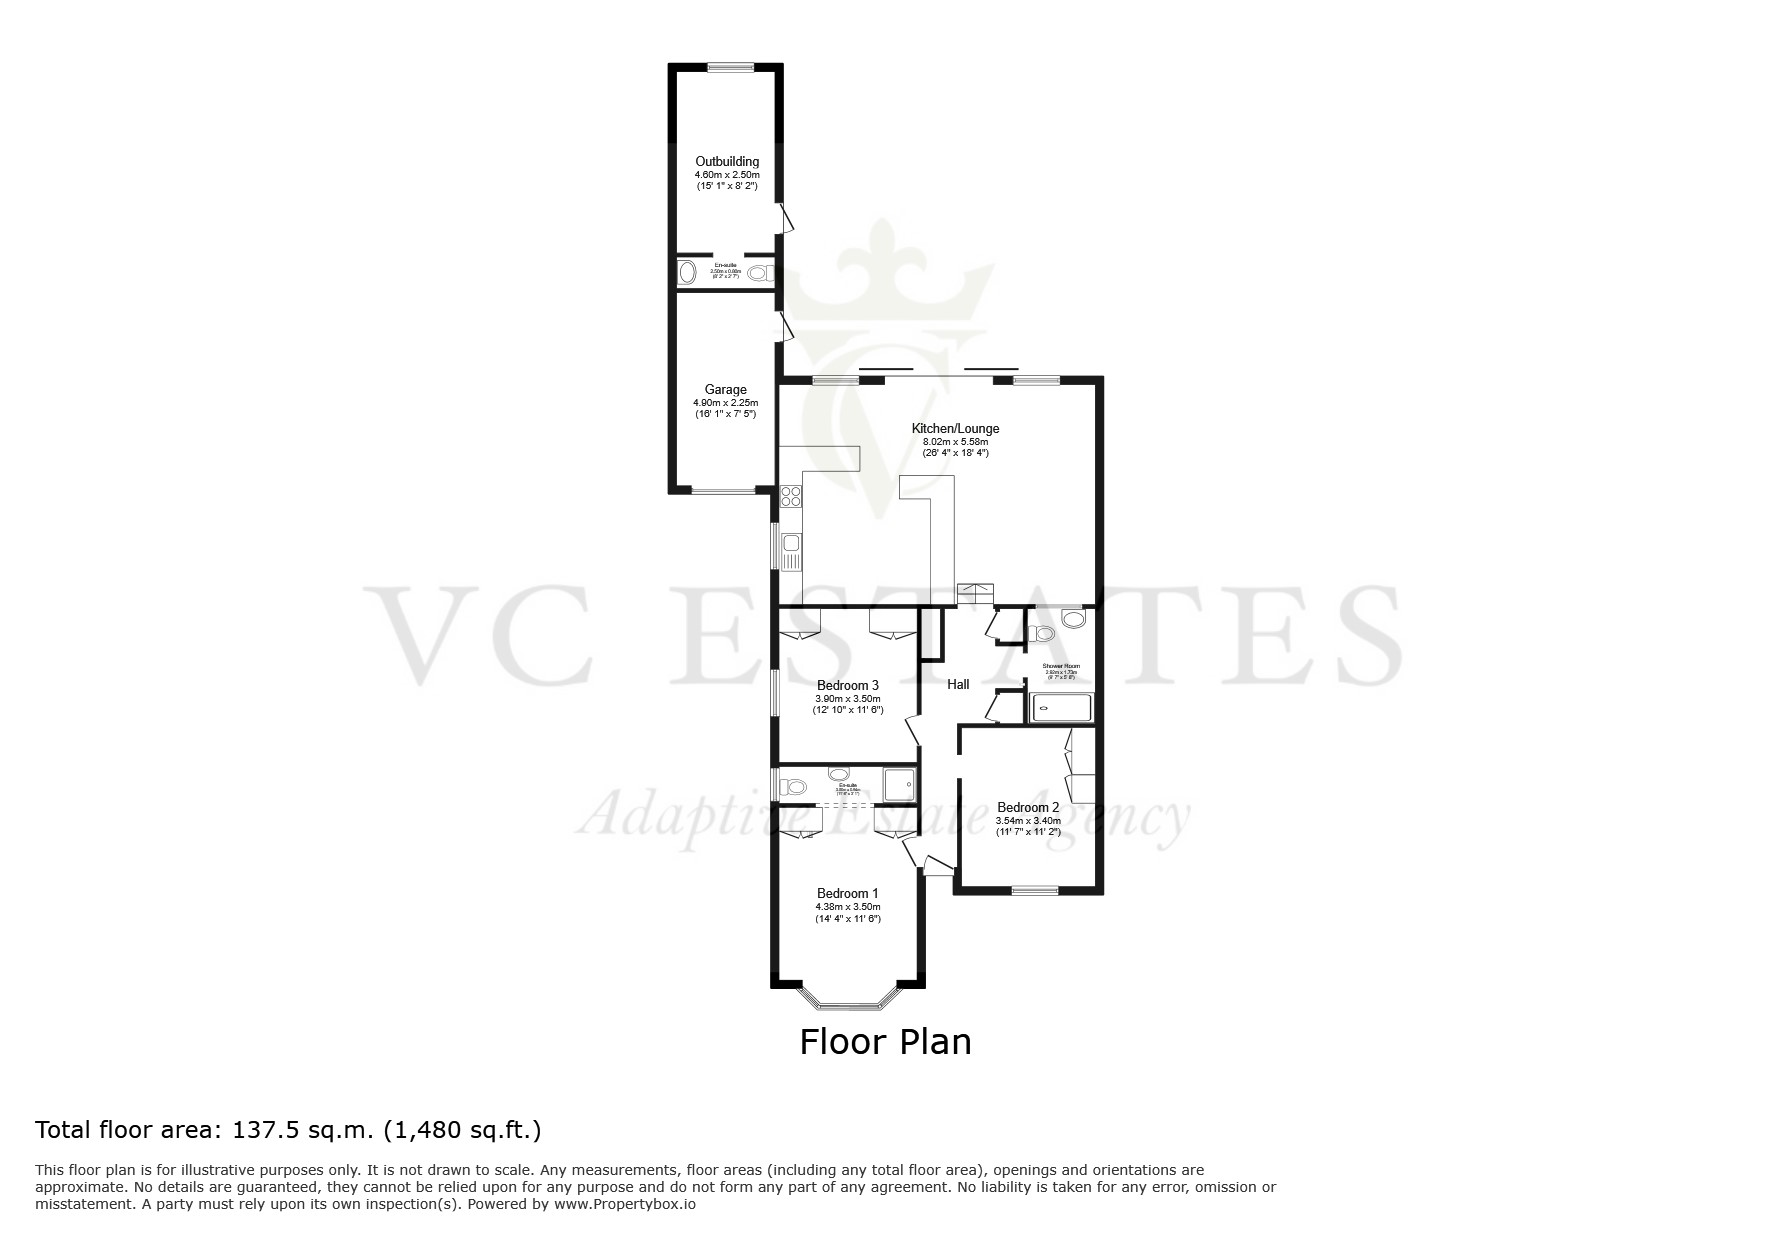
At the heart of the home is the impressive 26 ft × 19 ft open-plan kitchen, dining and living area, a superb addition that transforms the property and creates a truly exceptional space for modern living. The result is a bright, spacious and sociable environment that forms the natural centrepiece of the home overlooking the garden. The property benefits from underfloor heating throughout.
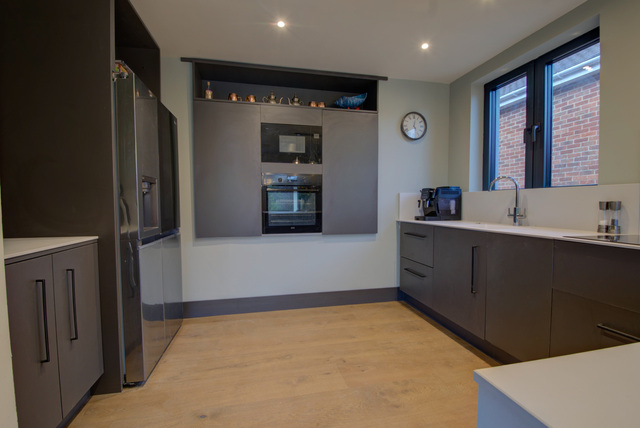
The generous proportions comfortably accommodate distinct areas for cooking, dining and relaxing, making this an ideal setting for both everyday family life and entertaining guests. The sleek anthracite kitchen offers integrated and freestanding appliances and space for a washing machine. A breakfast bar adds further practicality and sociability to the kitchen.
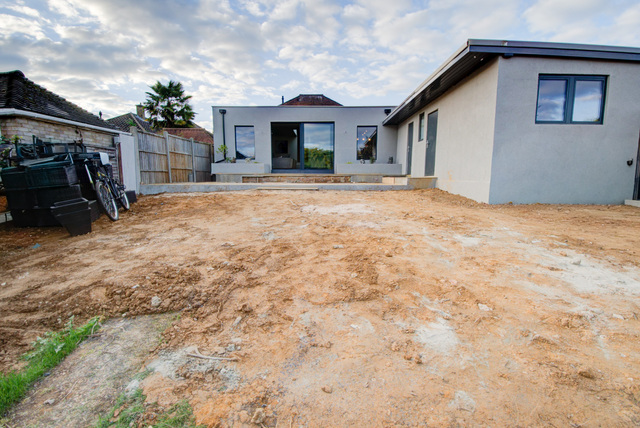
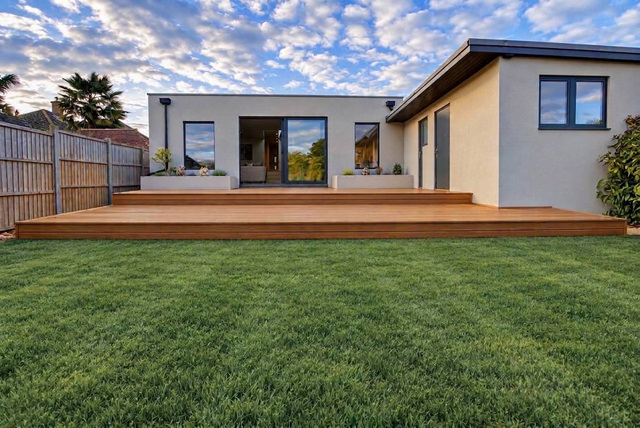
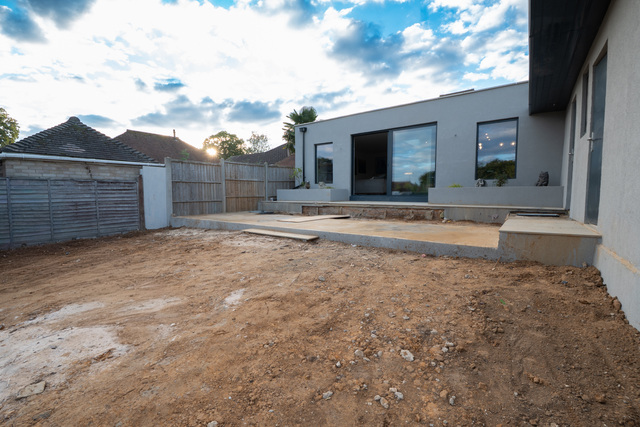
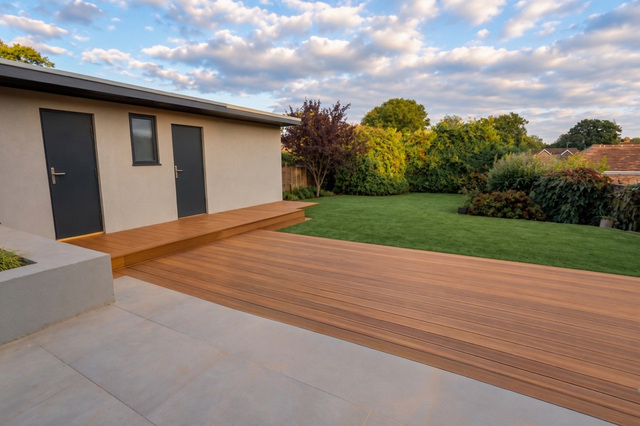
On entry to the extended living area from the main bungalow, via three oak steps, a self-cleaning skylight floods the room with natural light. Large anthracite sliding doors provide a seamless connection to the rear garden which is currently in the process of being landscaped. Soon a decked entertaining area and lawn will allow the living space to extend effortlessly outdoors during the warmer months. Despite the open plan layout there is some degree of separation between the living area and kitchen.
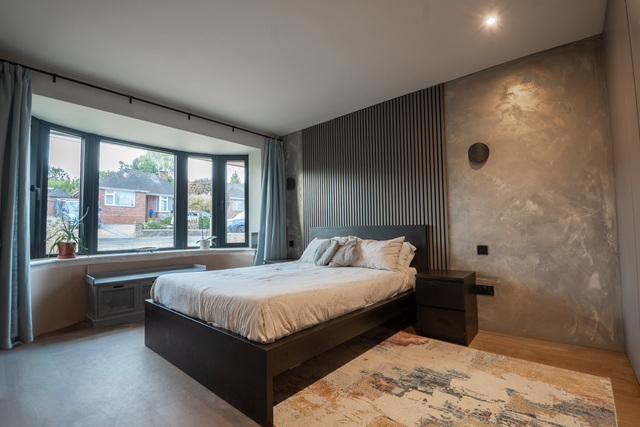
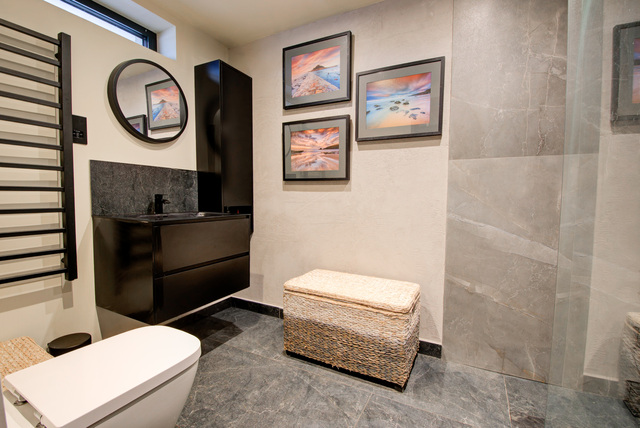
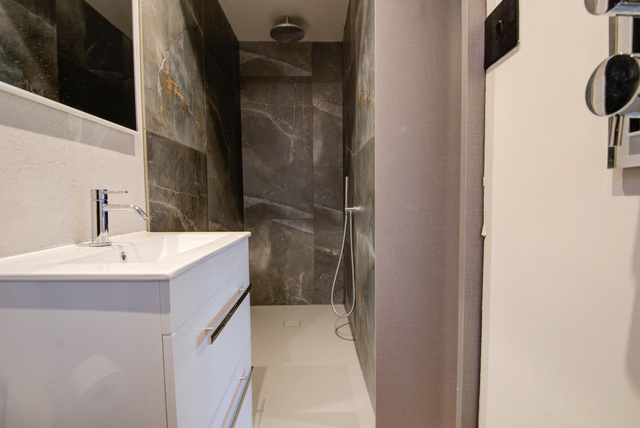
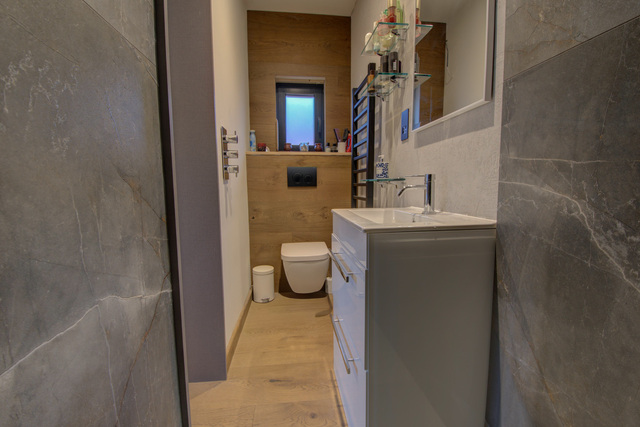
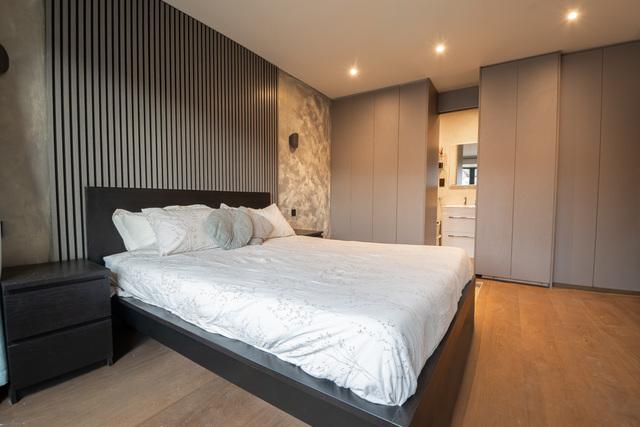
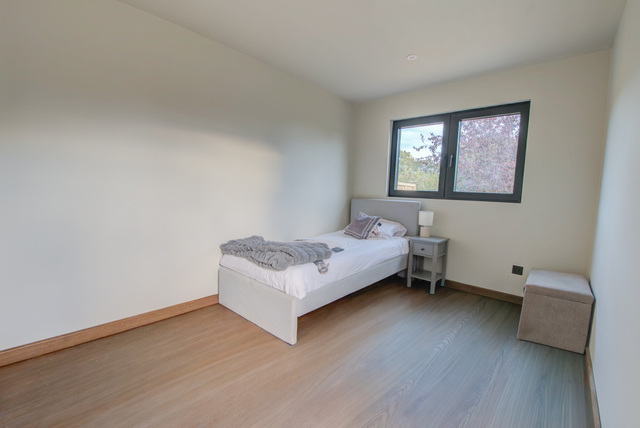
The remaining accommodation comprises three well proportioned bedrooms, offering versatility for families, guests or those requiring a home office. The primary bedroom is 14ft with acoustic wall panelling at the headboard and a bay window with recently replaced anthracite triple glazing. There is ample built in floor to ceiling wardrobe space either side of the en-suite shower room. The shower room has a wall hung vanity, heated towel rail, wc and walk in shower with stylish tiling.
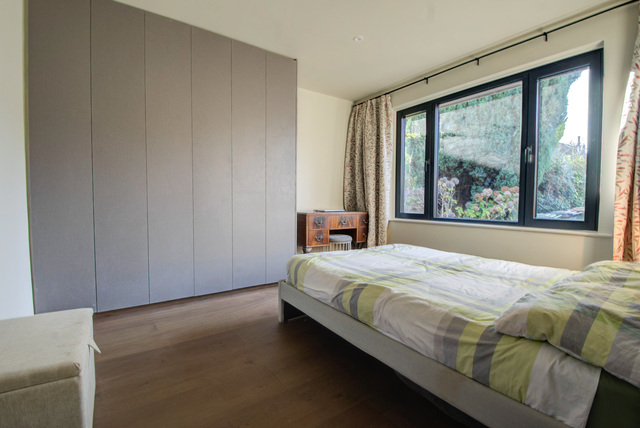
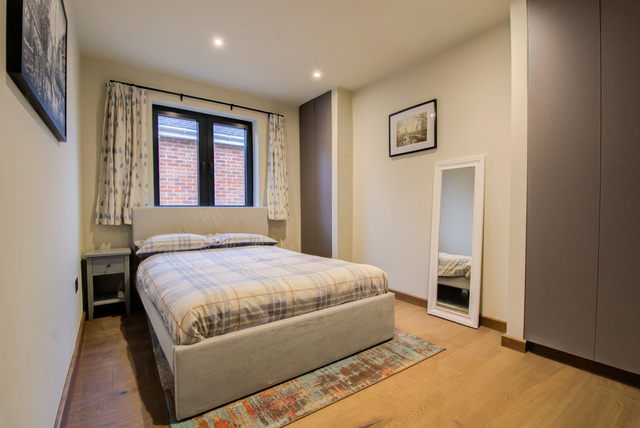
Both bedroom two and three are further double rooms both benefiting from built in storage and are serviced by a modern shower room with large walk in shower, wall hung vanity and storage, heated towel rail and wc.
There is further storage in the hallway and a bench seat as well as a boiler cupboard with the recently replaced boiler.
Throughout, the extensive renovation and continued thoughtful improvements have created a stylish and welcoming home that combines modern comfort with the convenience of single storey living.
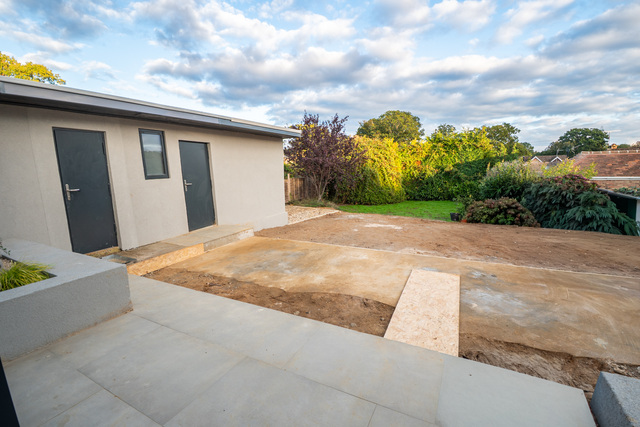
The property occupies a generous plot and enjoys a private rear garden, providing an attractive setting for outdoor relaxation and entertaining. Another highlight of the property is the versatile garden room which is currently being used as a bedroom with a separate wc but could also be used as a home office or hobby space.
There is also access to the garage which offers ample space for further storage.
The garden is currently being landscaped with the imminent additions of a decking area leading onto a turfed lawn. The garden is South Easterly facing benefiting from a substantial amount of sun.
Chandler’s Ford is a highly sought-after Hampshire town, particularly popular for its excellent schooling, attractive residential surroundings and convenient transport connections. The area offers a variety of shops, restaurants, cafés and traditional public houses, together with leisure facilities and access to beautiful surrounding countryside.
The cities of Winchester and Southampton are approximately 15 and 17 minutes away by car respectively, offering extensive shopping, leisure and cultural facilities.Communications are excellent, with the M3 and M27 motorways nearby, together with railway connections to Winchester, Southampton and London Waterloo.
Early viewing of this extended home is highly recommended.
Additional information:
Property Type: Detached Bungalow
Tenure: Freehold
Utilities: Mains electricity, gas and water
Outdoor Space: Private Rear Garden with New Decking Area
Parking: Ample Off-Road Parking
EPC: Ordered
Council Tax Band: D
Broadband Speed: Check Offcom
Signal Strength: Check Signal Checker