Guide Price: £825,000 – 875,000
5 Bedrooms | 3 Bathrooms | Approx. 1,995 Sq. Ft. | Driveway | Garden Room | Self-Contained Studio Flat
*FULLY FURNISHED OPTION ALSO AVAILABLE* – £795,000
* SOFAS | TVS | BEDS | TABLES | DESKS | CHAIRS | WARDROBES | KITCHEN WARE | WHITE GOODS * – All contents of house!
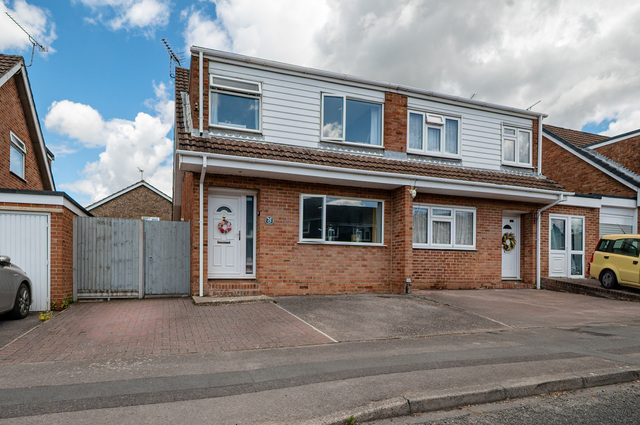
VC Estates are proud to present this substantial and thoughtfully extended five-bedroom semi-detached family home, offering approximately 1,995 sq ft of versatile and well-balanced accommodation arranged over three floors.
Designed to meet the demands of modern family living, this impressive residence provides generous proportions throughout, flexible bedroom arrangements, and excellent separation of space. The layout allows for both comfortable everyday living and entertaining on a larger scale, while maintaining a practical flow across all levels of the home.
A standout feature of the property is the fully self-contained studio occupying the entire top floor. Complete with its own kitchen area and shower room, this level offers independent accommodation ideal for extended family members, guests, or private family space, significantly enhancing the property’s overall flexibility.
This is a rare opportunity to acquire a home that combines scale, adaptability, and long-term family functionality within a sought-after Harrow location.
Ground Floor
The ground floor is centred around a superb 27 ft reception and dining room, providing an impressive open-plan living space ideal for entertaining, family gatherings, and everyday living.
A fitted kitchen is positioned to the rear with access to the garden, offering a practical layout for family life.
Additionally, the ground floor benefits from a bedroom and shower room, providing excellent flexibility for guests, multi-generational living, or private workspace.
First Floor
The first floor comprises four well-proportioned bedrooms along with a modern family bathroom. The layout offers balanced accommodation, ensuring comfortable living for growing families.
Self-Contained Studio (Top Floor)
The entire top floor is configured as a fully self-contained studio, comprising:
* Open studio living/sleeping area
* Dedicated kitchen area
* Private shower room
* This level functions independently from the main house and offers ideal accommodation for extended family members, older children, guests, or private workspace.
Outside
The rear garden extends approximately 39 ft and features a patio seating area, lawn, and raised planting beds.
A standout feature is the detached garden room (23’2 x 11’), offering excellent additional space for a home office, gym, studio, or recreational use.
To the front, the property benefits from a private driveway providing off-street parking.
Location
Wood End Road is well positioned for local schools, transport links, and everyday amenities. Harrow offers a wide range of shopping facilities, parks, and convenient connections into Central London, making this an ideal location for families seeking both space and accessibility.
Accommodation Summary
MAIN RESIDENCE
Bedrooms: 5
Bathrooms: 2
Receptions: 1 Large Open-Plan Reception / Dining Room
Kitchen: 1
STUDIO FLAT
Bedroom: 1
Kitchen: 1
Bathrooms: 1
Garden: Approx. 39 Ft Rear Garden
Garden Room: 23’2 x 11’
Parking: Private Driveway
Internal Area: Approx. 1,995 Sq. Ft. / 185 Sq. M.
Tenure: Freehold
Summary
This is a spacious, flexible and well-proportioned family home offering nearly 2,000 sq ft of accommodation in a desirable Harrow location. The combination of scale, garden space, and additional garden room makes this a rare opportunity for buyers seeking long-term family living.
Early viewing is highly recommended.